22 October 2026 · 3 min read
Stage inspections and the QBCC Standards and Tolerances Guide
Builders must meet the guide when fixing work, but not all defects are a breach.
Depth, width and clean bases are checked while every hole is open on the Greenbank ground.
One of our inspectors will call you back.
If it is urgent, email [email protected]
Fully licensed & accredited
 Queensland Building & Construction Commission
 Australian Society of Building Consultants
 Strata Community Association
 Building Dispute Practitioners Society
Piers are needed for many builds in Greenbank where the soil is shallow or where water table levels are high. Newer homes in the New Beith and Spring Mountain areas sometimes sit on fill that is not compacted. The common failings here are holes not cleaned before the concrete arrives, or steel cages placed in the wrong position.
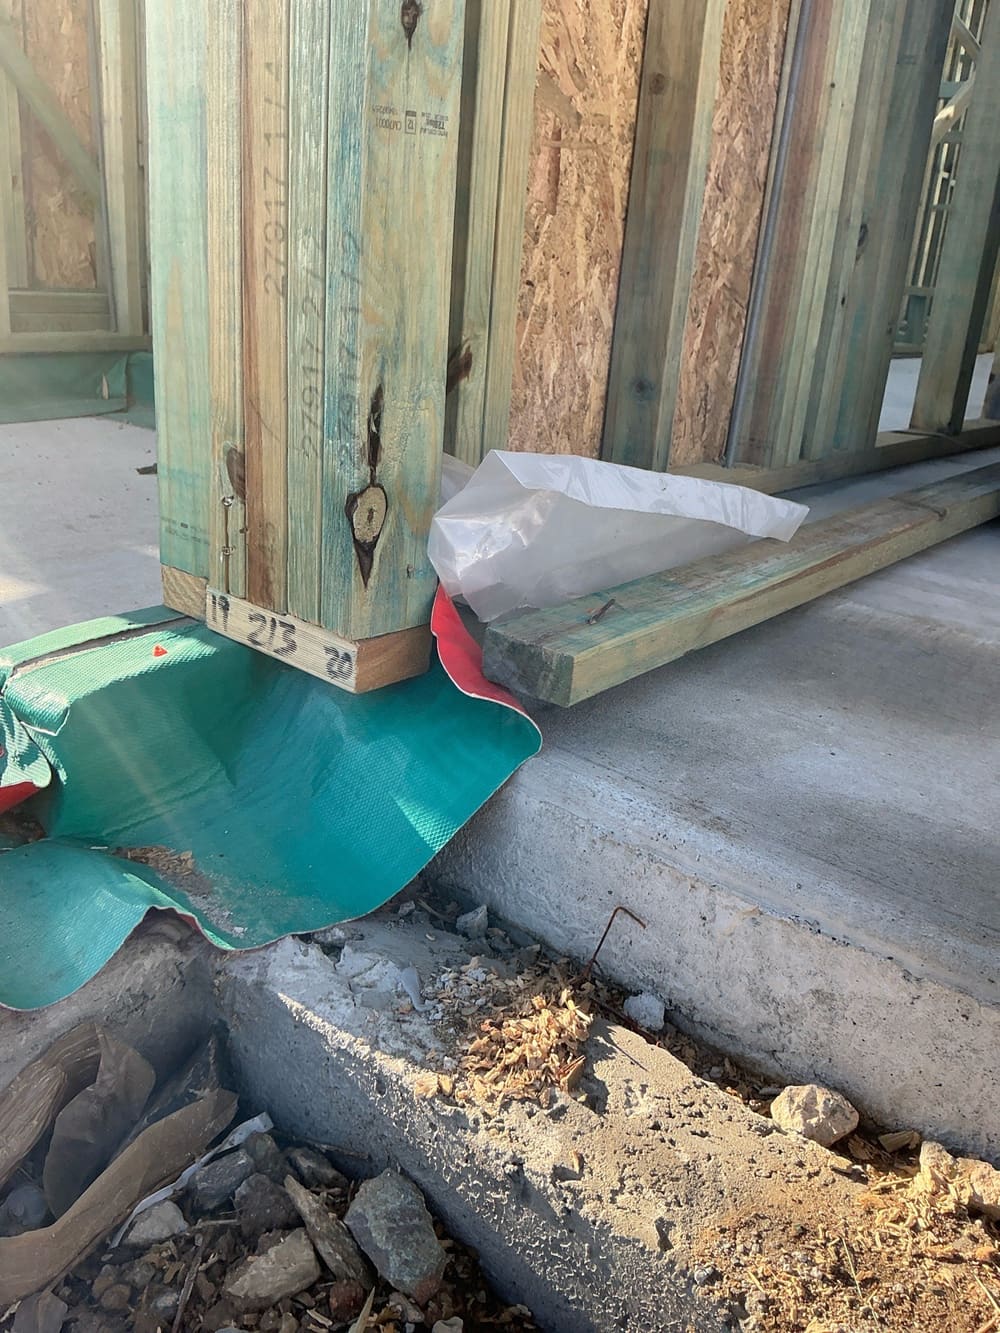
Annotated findings from Bored piers inspections.
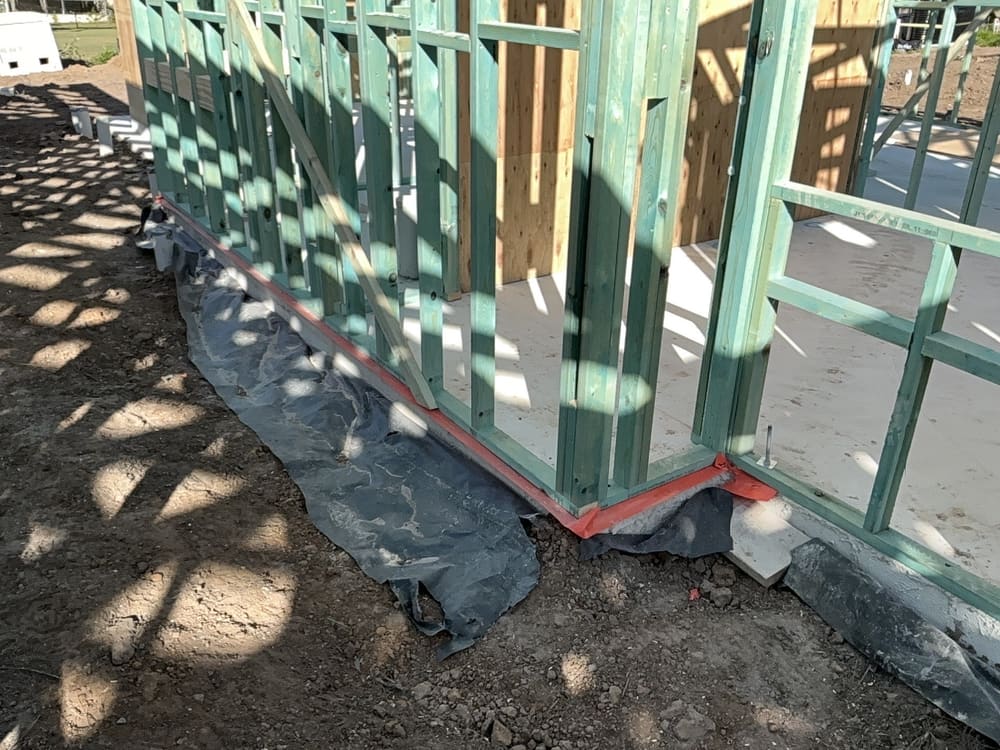
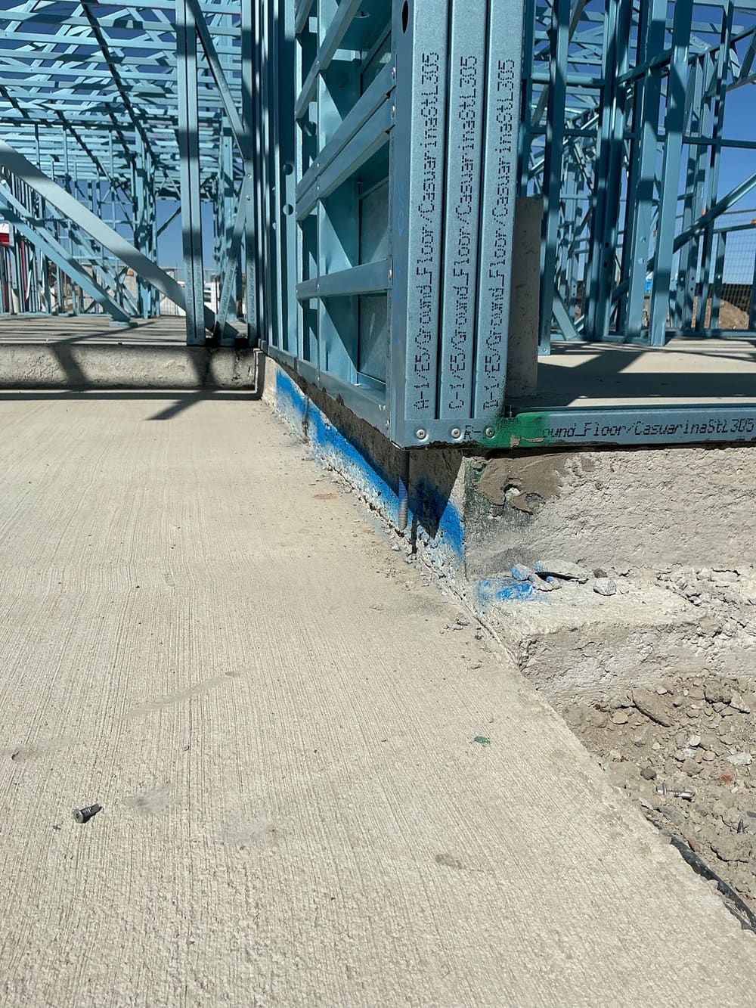
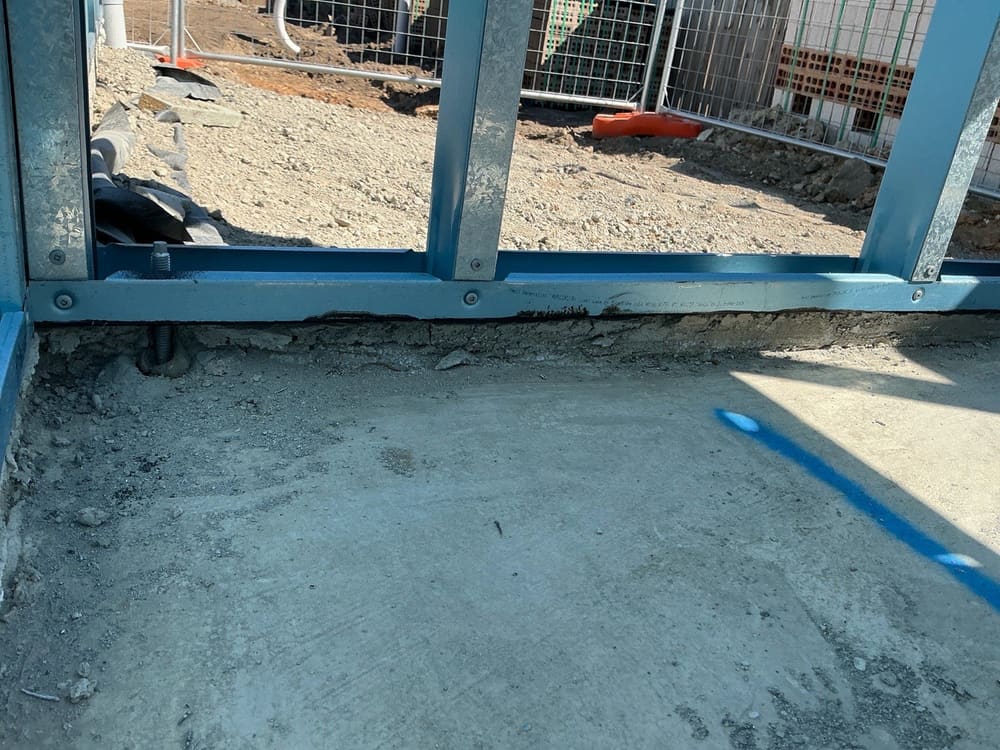
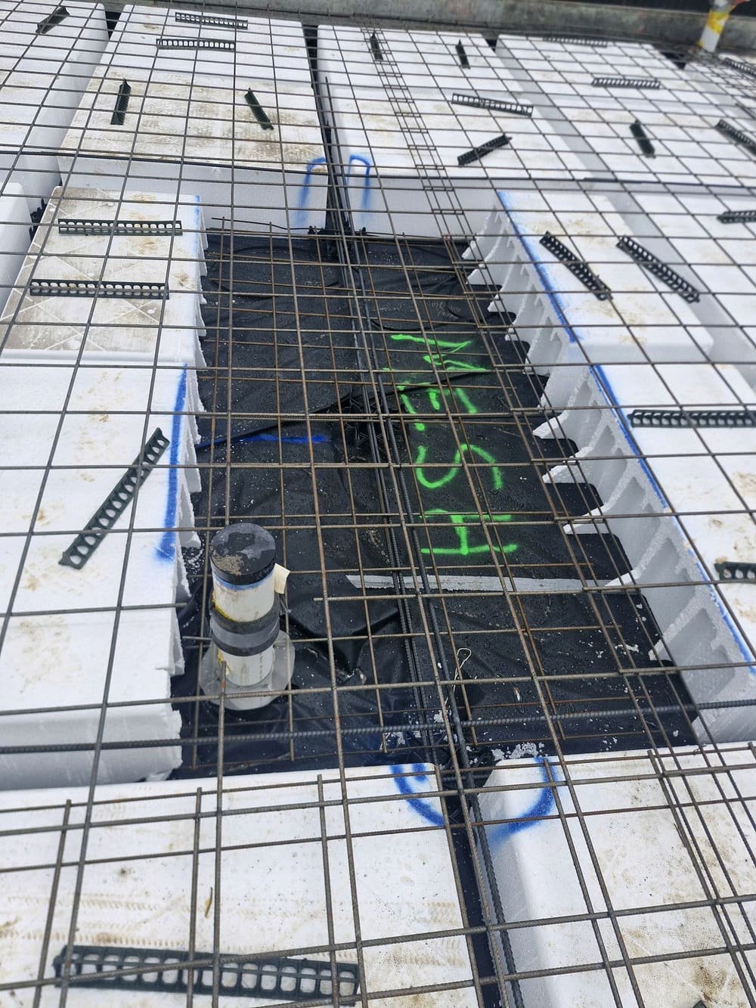
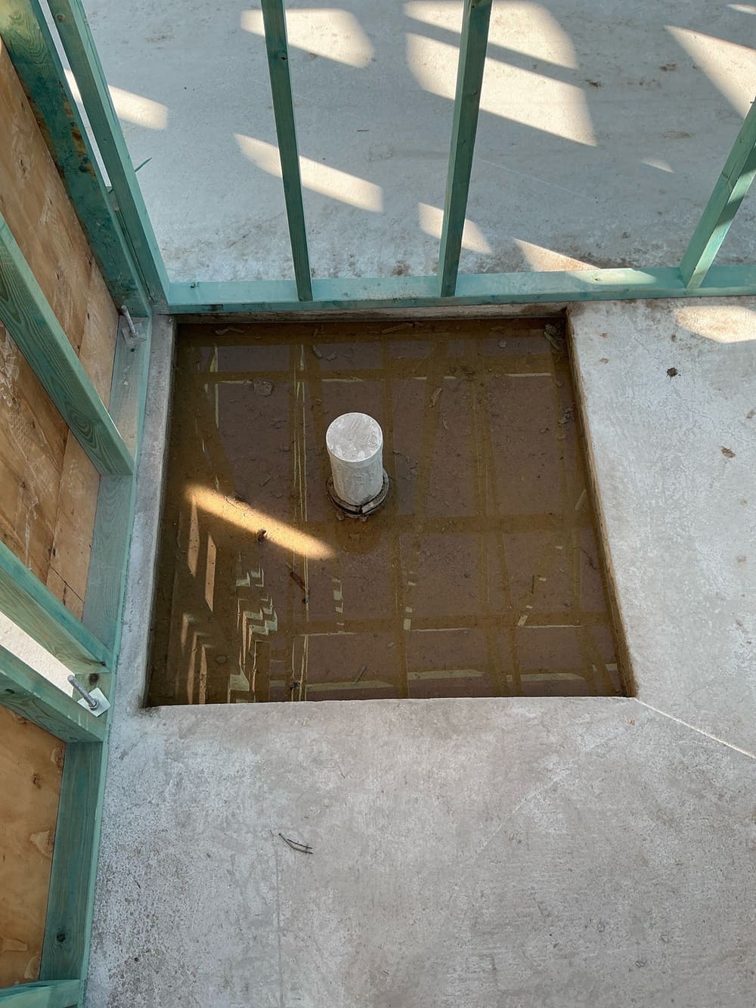 2Slab pre-pourBefore the concrete arrives, once the mesh is laid
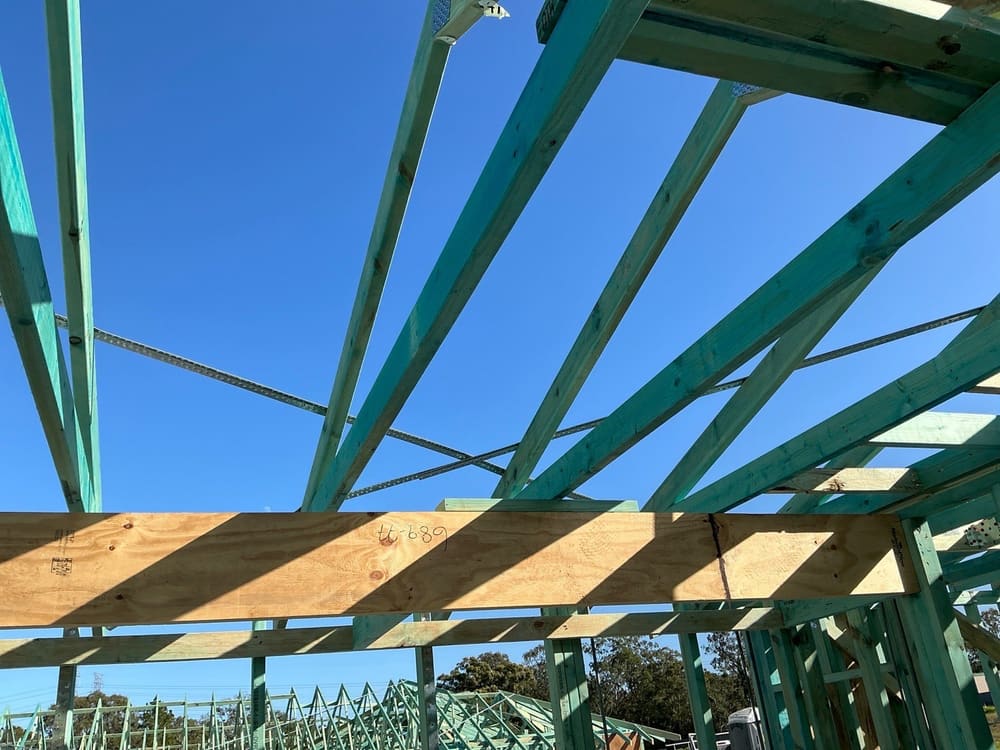 3FrameFrame and trusses standing, roof sheeted, before linings
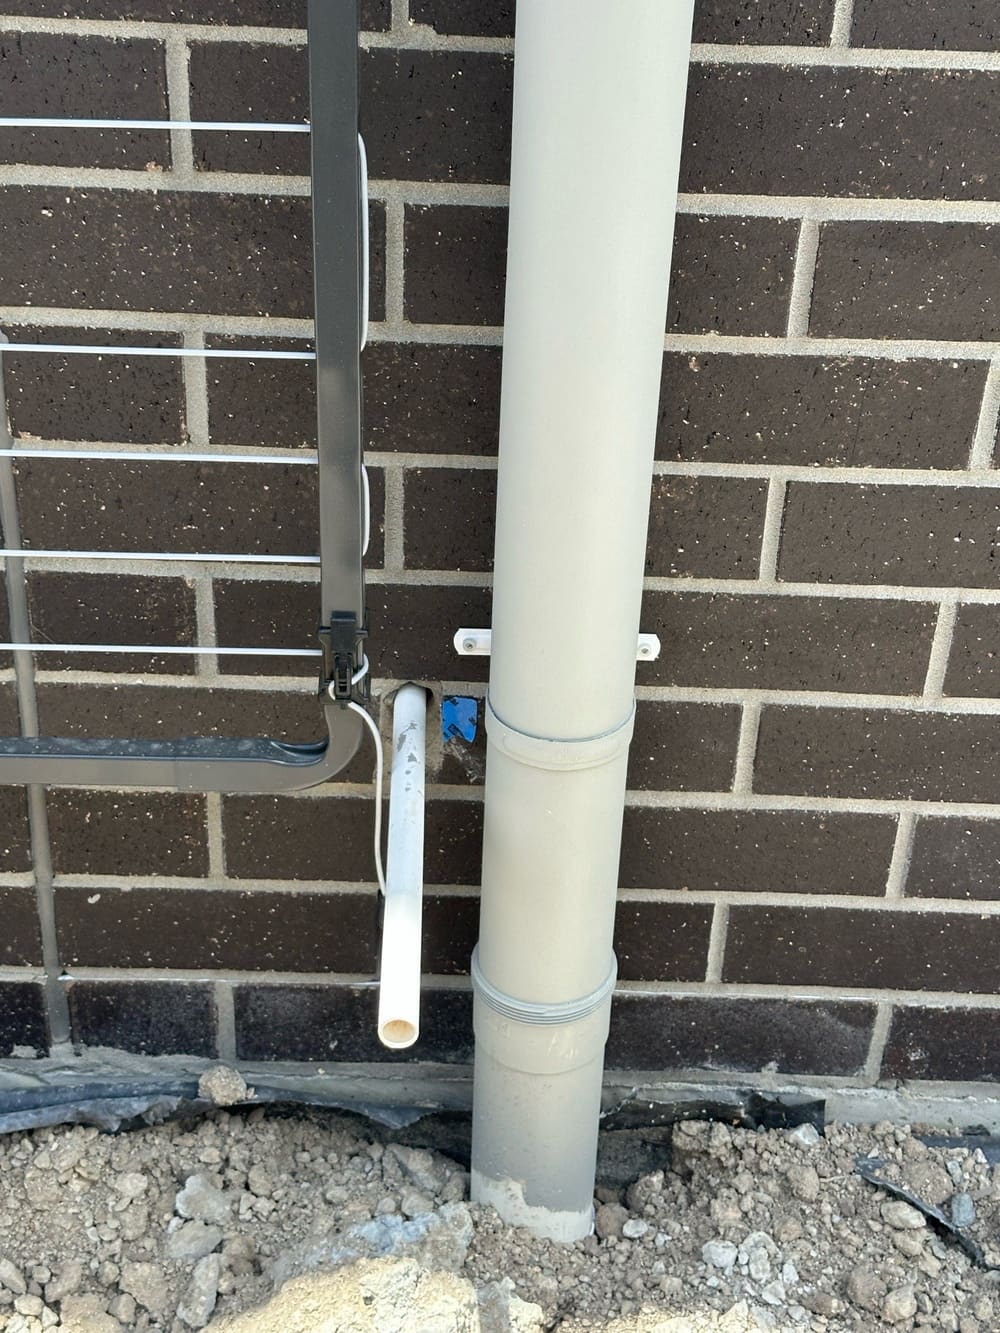 4Lock-up (pre-plaster)Cladding, windows and rough-in complete, before plaster
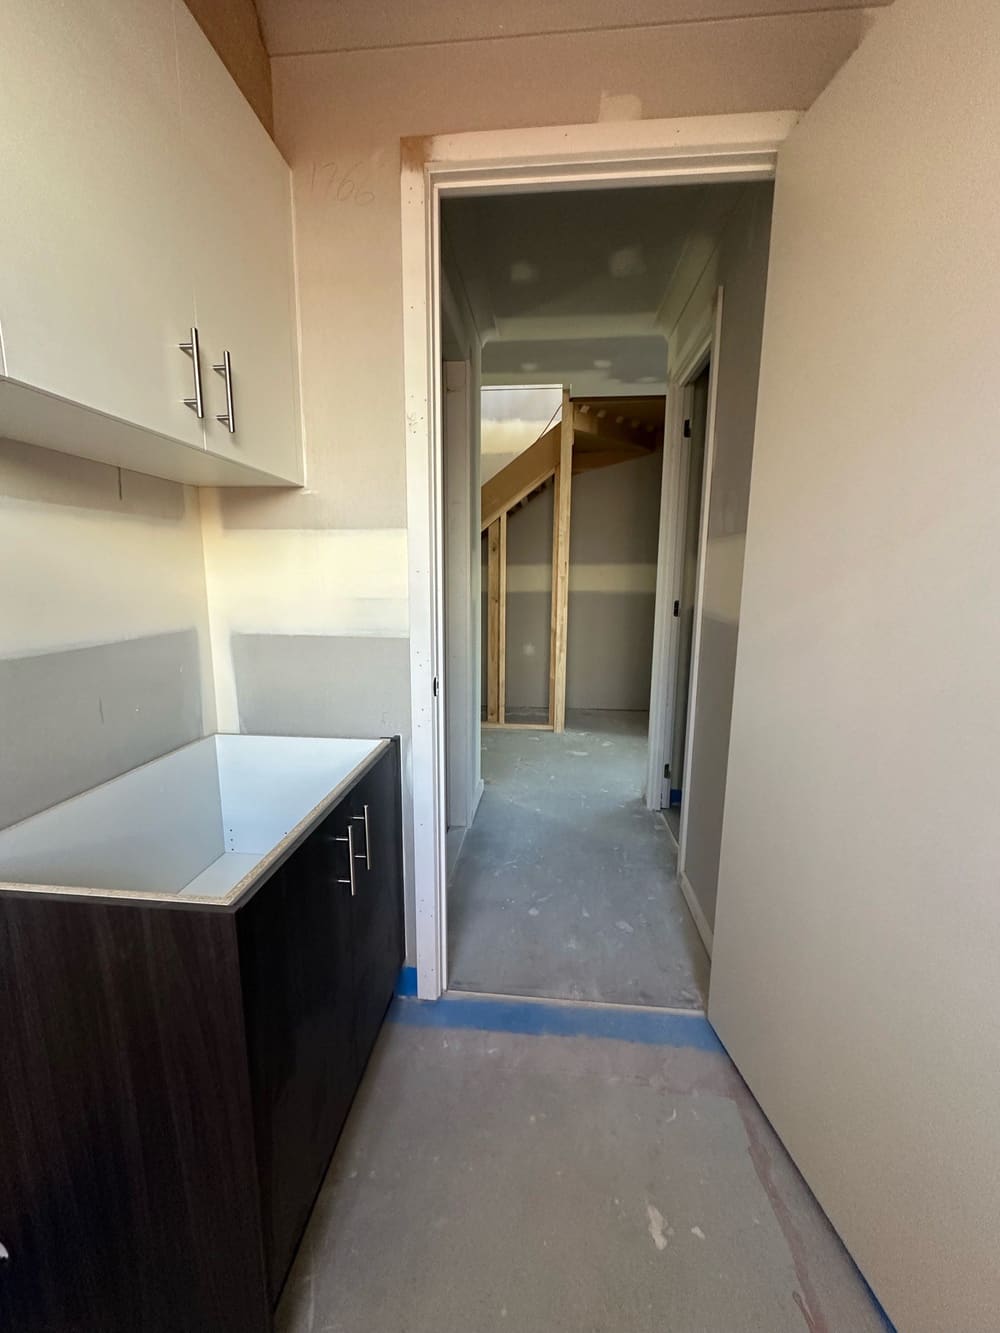 5FixingJoinery, doors and trims are checked before painting begins.
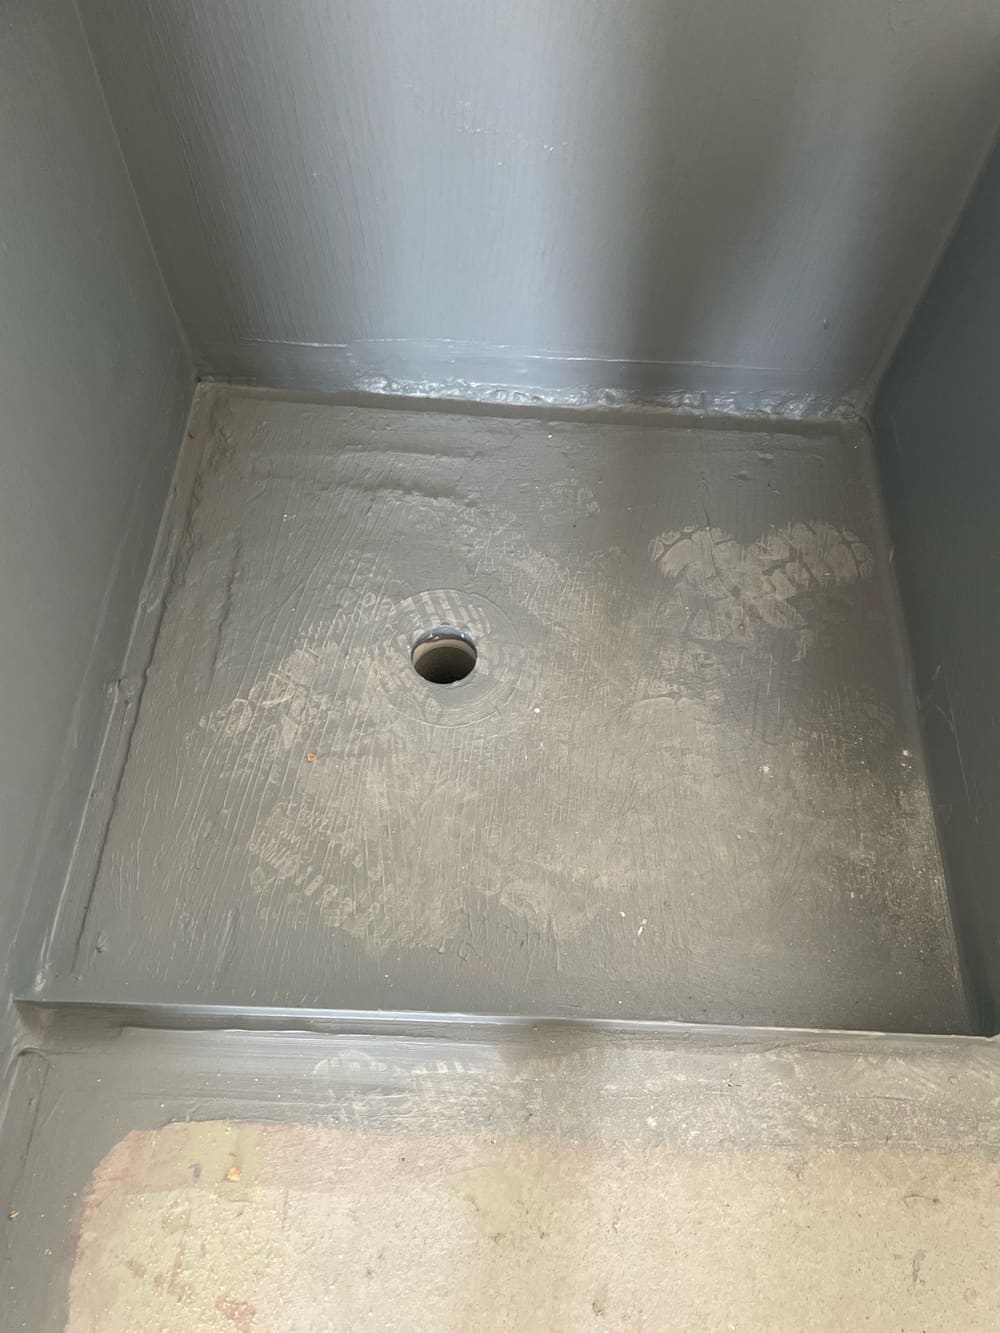 6WaterproofingMembrane inspection before tile work
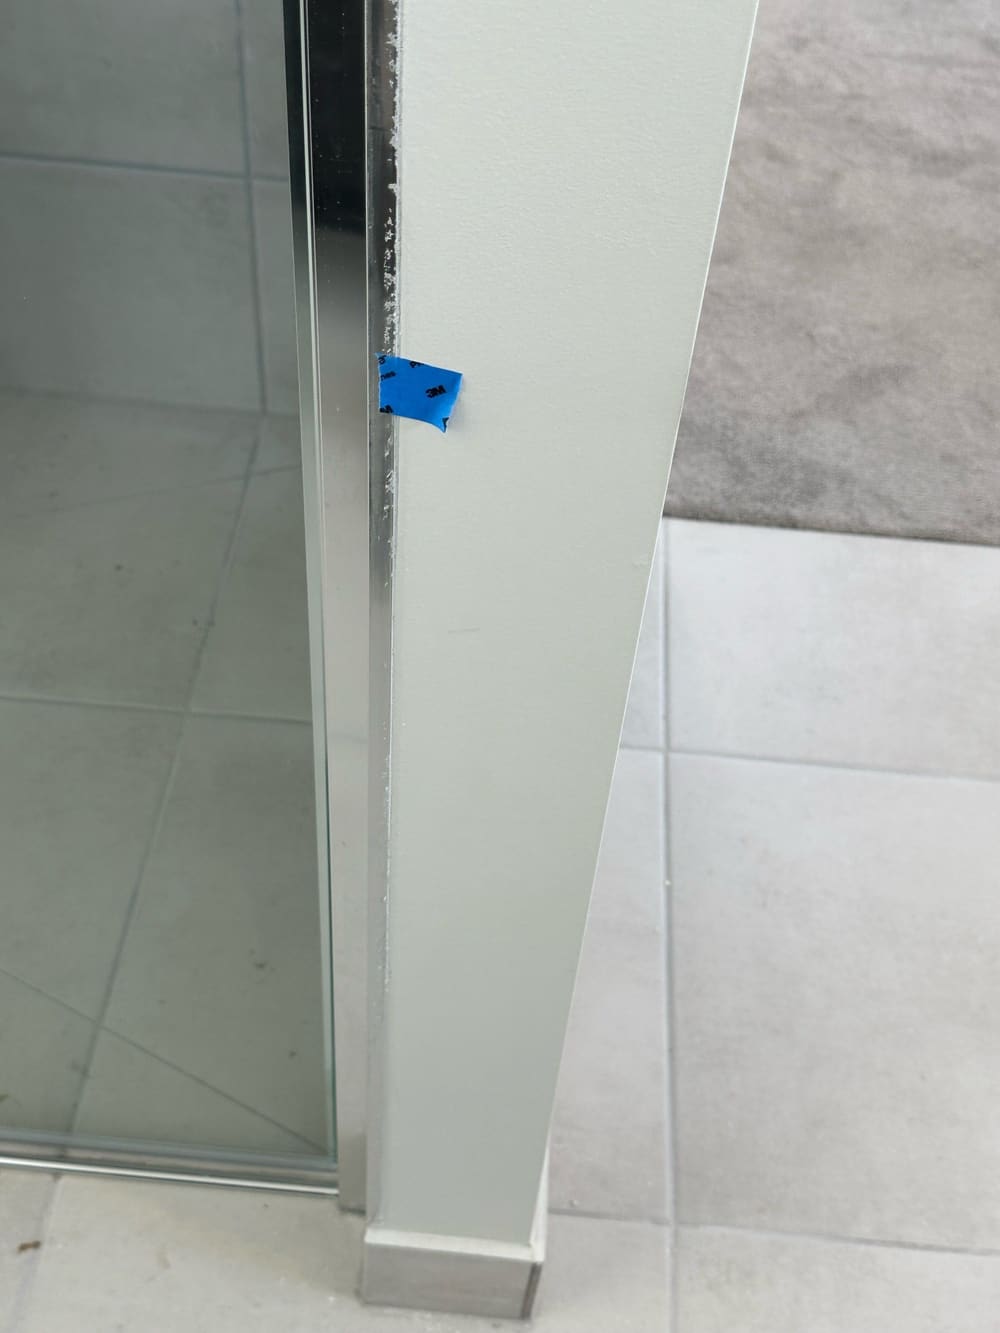 7Pre-handover (PCI)Book a final inspection before handover
22 October 2026 · 3 min read
Builders must meet the guide when fixing work, but not all defects are a breach.
3 October 2026 · 3 min read
A pre-purchase inspection finds the major defects a standard building inspection can miss.
14 September 2026 · 3 min read
The Greenbank real estate market shows high values and steady growth for home buyers.
Instant online pricing for Greenbank, or contact the booking team.
About an hour for most lots. More time is needed if there are many piers or holes are deep.
Water must be removed or pumped out. You cannot pour concrete into a wet hole. It will weaken the pier.
The cage and concrete sit on the bottom. Loose rock or clay changes the engineering design. The pier will not sit on the correct founding material.
Yes. The depths, diameter and cage spacing are written on the drawings. We check the site against these drawings.
No. The certifier checks that work meets the QBCC Standards and Tolerances Guide. We check the hole for you.
We note the position and size. The builder must fix it before concrete is poured. The hole is then rechecked.